
Fully customisable modular homes, built to your brief.
Granny flats, cabins and homes made from insulated panels in a precision factory environment. Every layout, finish and fitting is yours to choose, and we deliver anywhere in Australia.
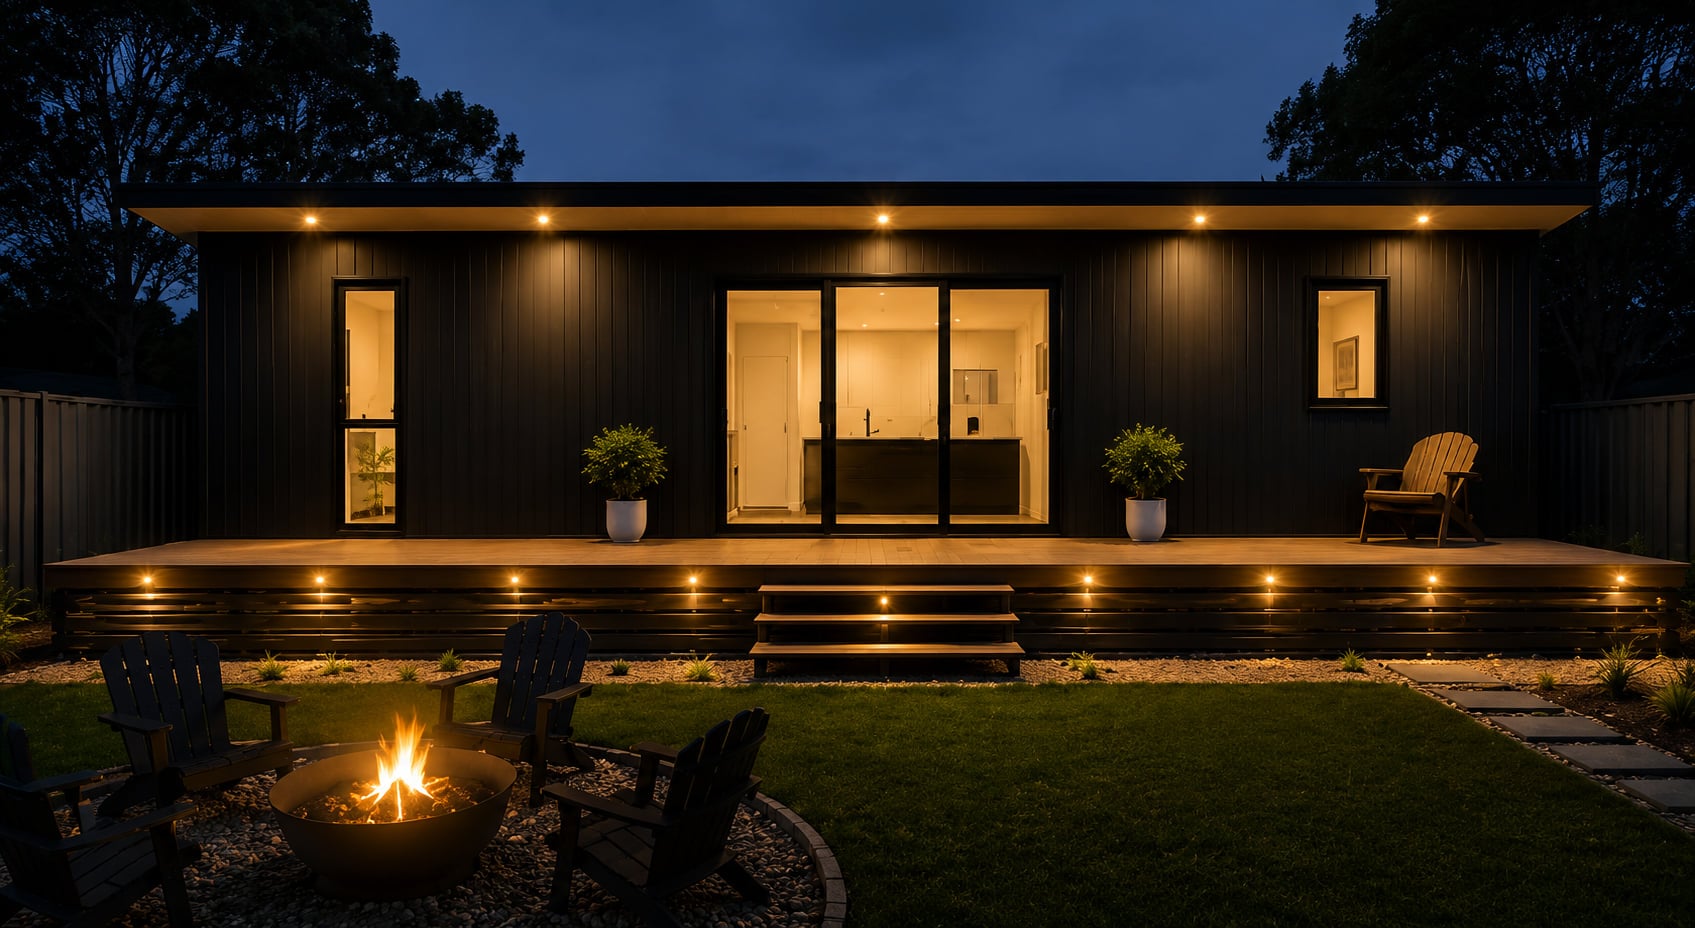
Built well, built your way, built for less.
Factory precision and careful workmanship, without the premium mark-up. Every building is made to order and finished to your specification.
Fully customisable
Change the layout, the size, the finishes, the fittings. Every model is a starting point, not a fixed box.
Insulated panel build
Strong, thermally efficient panels that keep the building quiet, comfortable and cheaper to run all year.
Delivered Australia-wide
Metropolitan, regional or remote. We manage the transport and the logistics so your build simply arrives.
Honest pricing
Clear numbers upfront and detailed inclusions, so you know exactly what you are paying for.
Every building is made to your specification.
No two blocks, budgets or families are the same, so nothing at Modlux is off the shelf. Start from any model and change whatever you need — our design team works through it with you.
Insulated panels, precisely made.
Our buildings are made from insulated panels: a solid insulating core bonded between two structural skins. It is stronger, straighter and more thermally efficient than a conventional stick frame, and it is what lets us hold such fine tolerances in the factory.
Strong and thermally efficient
The insulating core is continuous, so there are far fewer cold spots and draughts than in a framed wall.
Made to fine tolerances
Panels are cut and assembled indoors, so walls run straight, joins sit tight and the finish stays consistent.
Finished to your taste
Choose the cladding, colours, joinery, fixtures and appliances. The structure is the constant; the rest is yours.
From first sketch to keys in hand.
Four stages, one team, and a documented check at every step, so you always know where your build is up to.
- 01
Design & customise
We start with your block, your budget and how you want to live. Choose a model as a starting point, then tailor the layout, the sizes and every finish until the plan is yours.
- 02
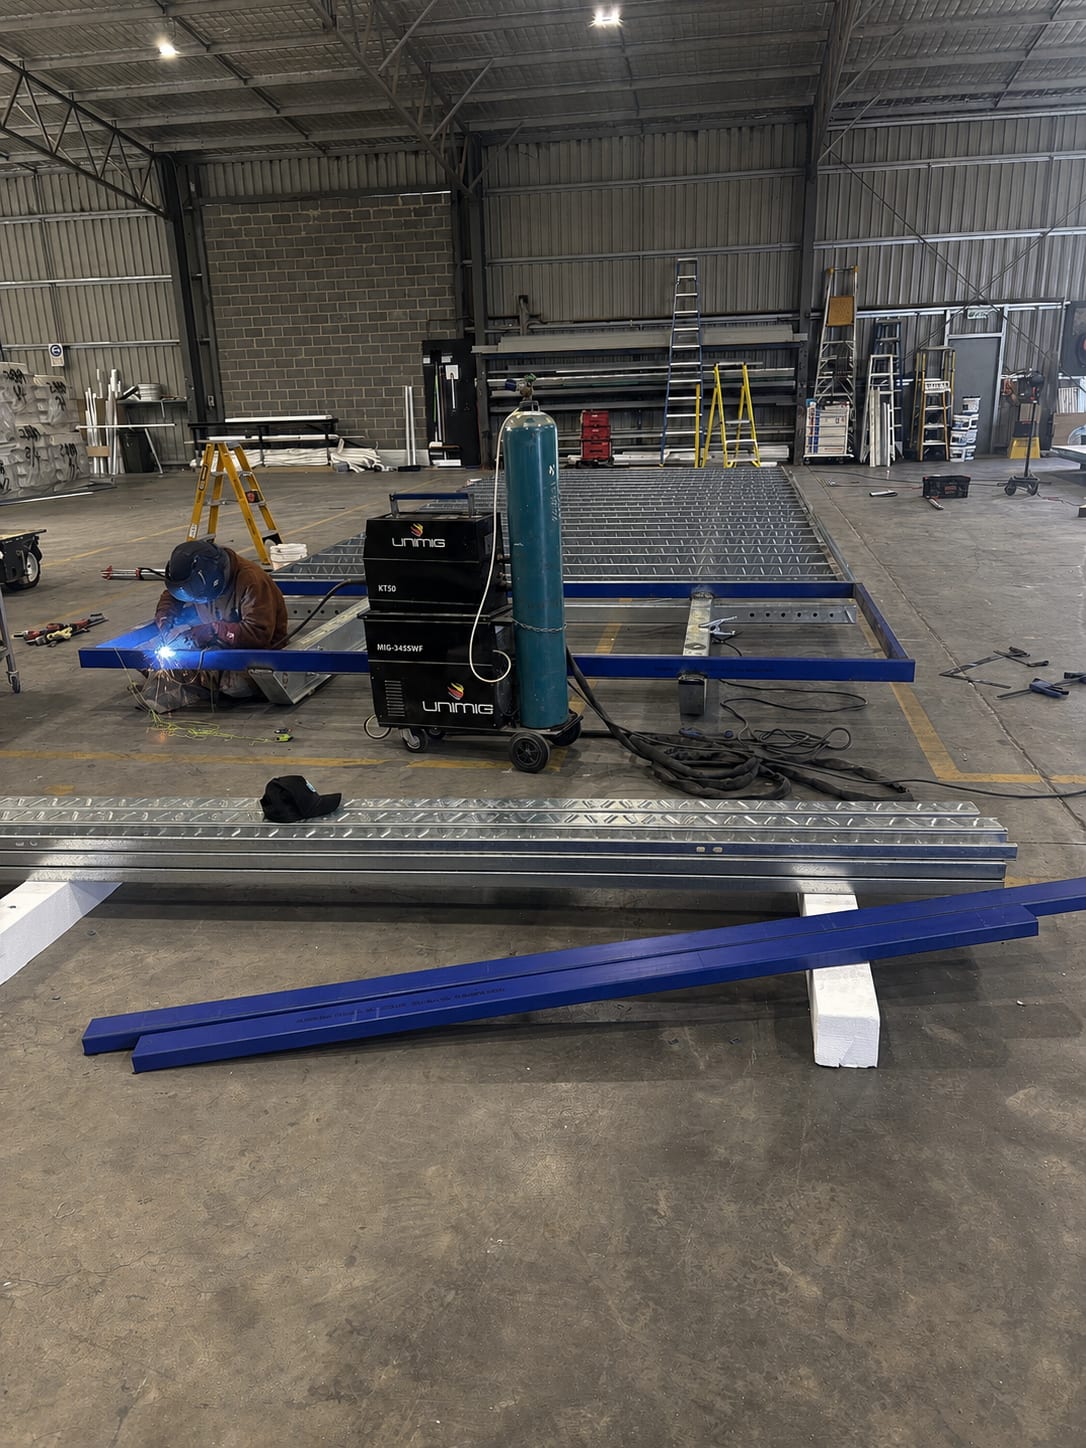
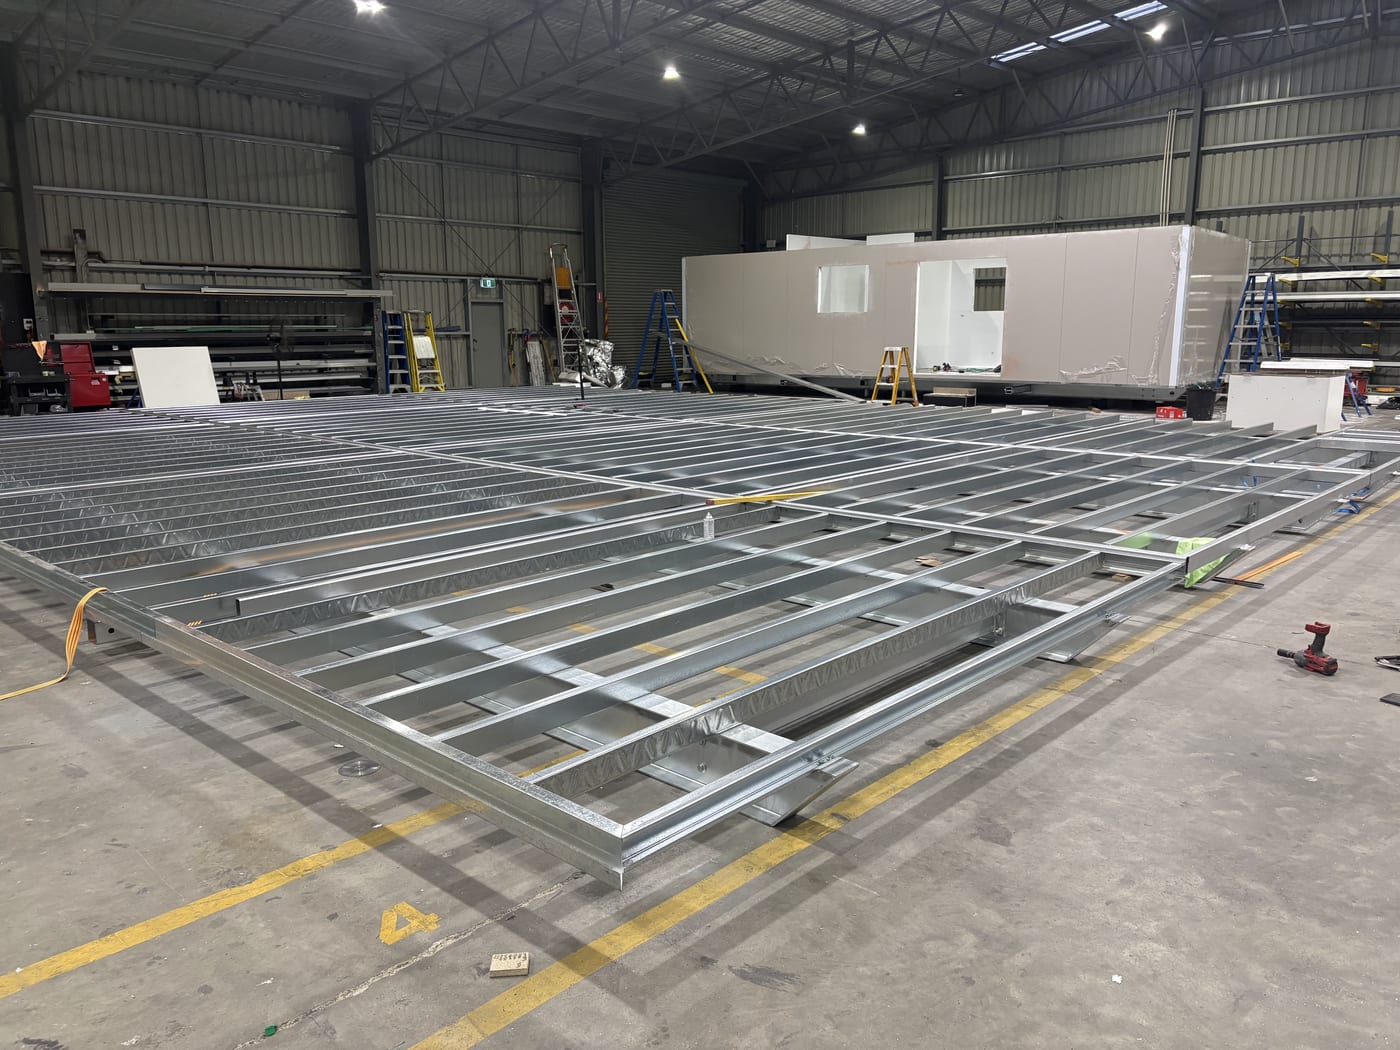
Precision manufacturing
Your building is made indoors in a controlled factory environment. Insulated panels are cut to fine tolerances, so nothing warps in the weather and every join lands where it should.
- 03
Quality assurance
Each build is inspected at every stage against a documented checklist, from structure and waterproofing through to the final fit-out, before it leaves the factory.
- 04
Delivery & install
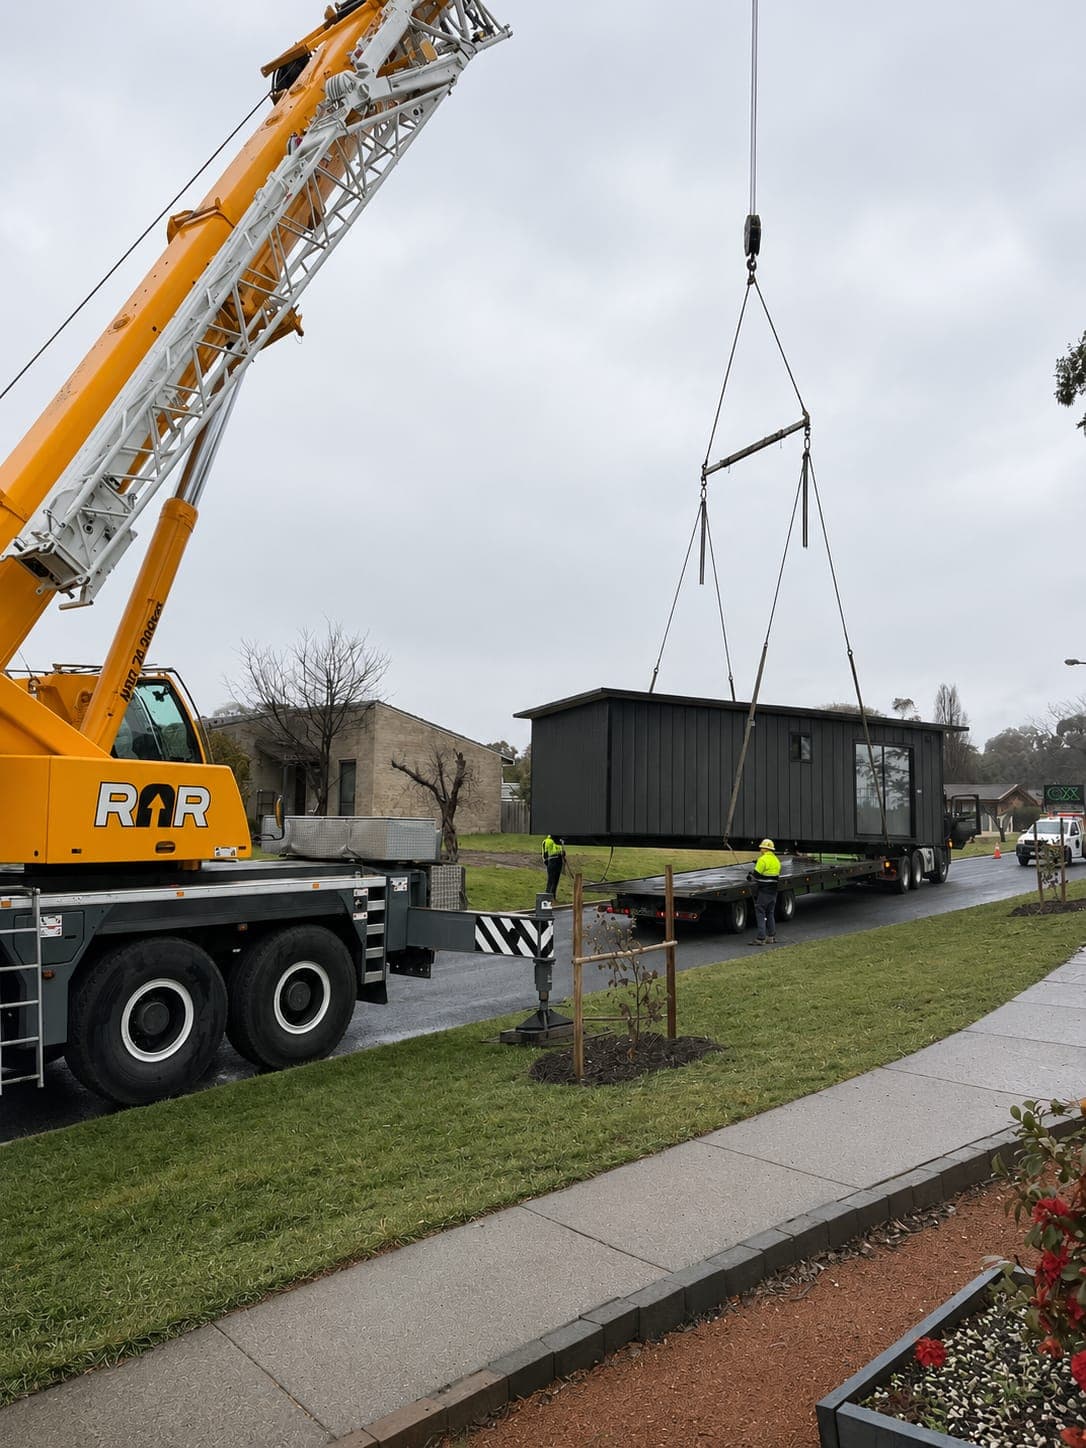
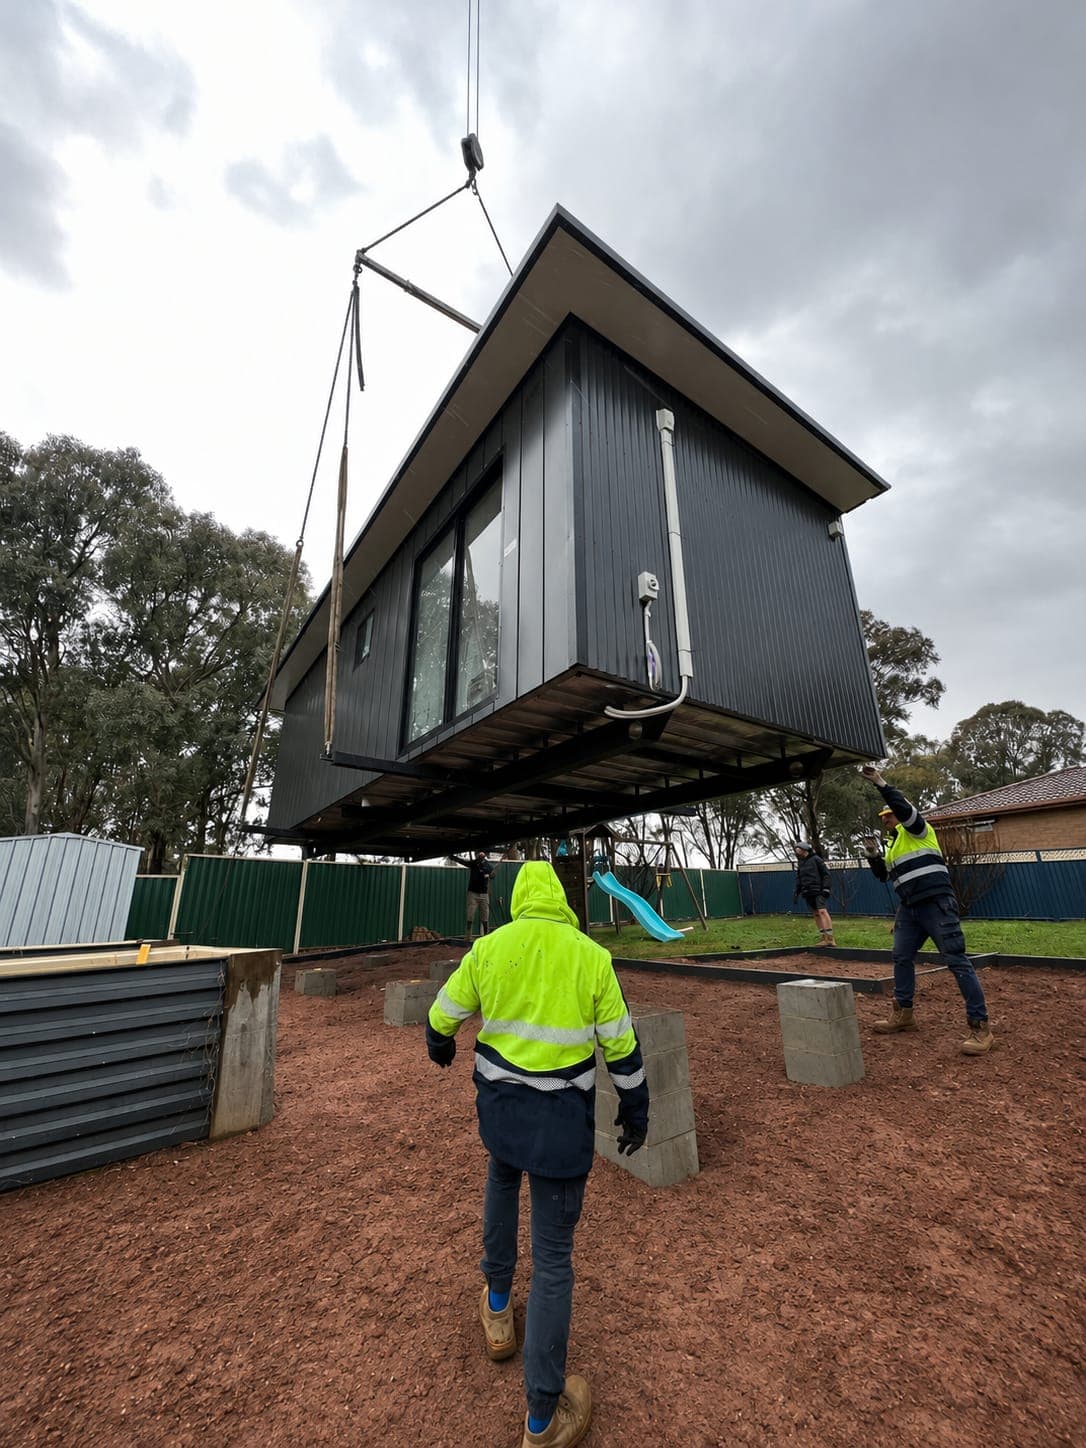
We coordinate transport, permits and craneage, and set the building down ready to connect. One team and one point of contact, anywhere in Australia.
Built to Australian Standards
Every Modlux building is manufactured to meet the applicable requirements of the National Construction Code (NCC) and relevant Australian Standards. Our buildings are professionally engineered and constructed using quality materials, with compliance documentation provided where required for your project. Whether you are purchasing a cabin, office, accommodation unit or custom modular building, you can have confidence that it is built with safety, durability and long-term performance in mind.
Start with a model. Make it yours.
From a compact studio to a two-bedroom home. Every model shares the same insulated panel build and can be tailored to your block.
Haven
20.4 m²Compact Studio6 × 3.4 m
A single open living space with a kitchenette and a full bathroom. The smallest way into a Modlux build.
Summit
46.2 m²Two Bedroom Living11 × 4.2 m
Two bedrooms either side of a central living and kitchen space, with the bathroom off the hallway.
Ascent
63.0 m²Executive Collection15 × 4.2 m
Two bedrooms with robes, a 5.8 m living and kitchen space, a larger bathroom, plus a separate laundry and linen.
Anywhere in Australia.
Distance should not decide what you can build. We coordinate the transport, the route planning, the permits and the craneage, then hand you a building that is ready to connect.
Metropolitan
Capital cities and surrounds, with straightforward site access and scheduled delivery windows.
Regional
Long-haul transport planned around road limits, access routes and local council requirements.
Remote
Difficult access is planned for, not improvised. Route, permits and lift are settled before we build.
See exactly what it costs.
Our price guide lays out each model, what is included and what you can customise, in plain numbers. Download it and we will send it straight to your inbox.
What our customers say.
The price was clear from day one and the cabin turned up exactly as described. Easy from start to finish.
Great value for what you get. The build feels solid and it was quicker than we expected.
Straightforward people to deal with, no pushy upsells. We got a solid granny flat for a fair price.
Tell us what you have in mind.
Send a quick enquiry and we will come back to you with pricing, customisation options and the next steps. No obligation.
Prefer to talk? Call 1300 684 269